Project Case Study | Russia Semiconductor FAB 300
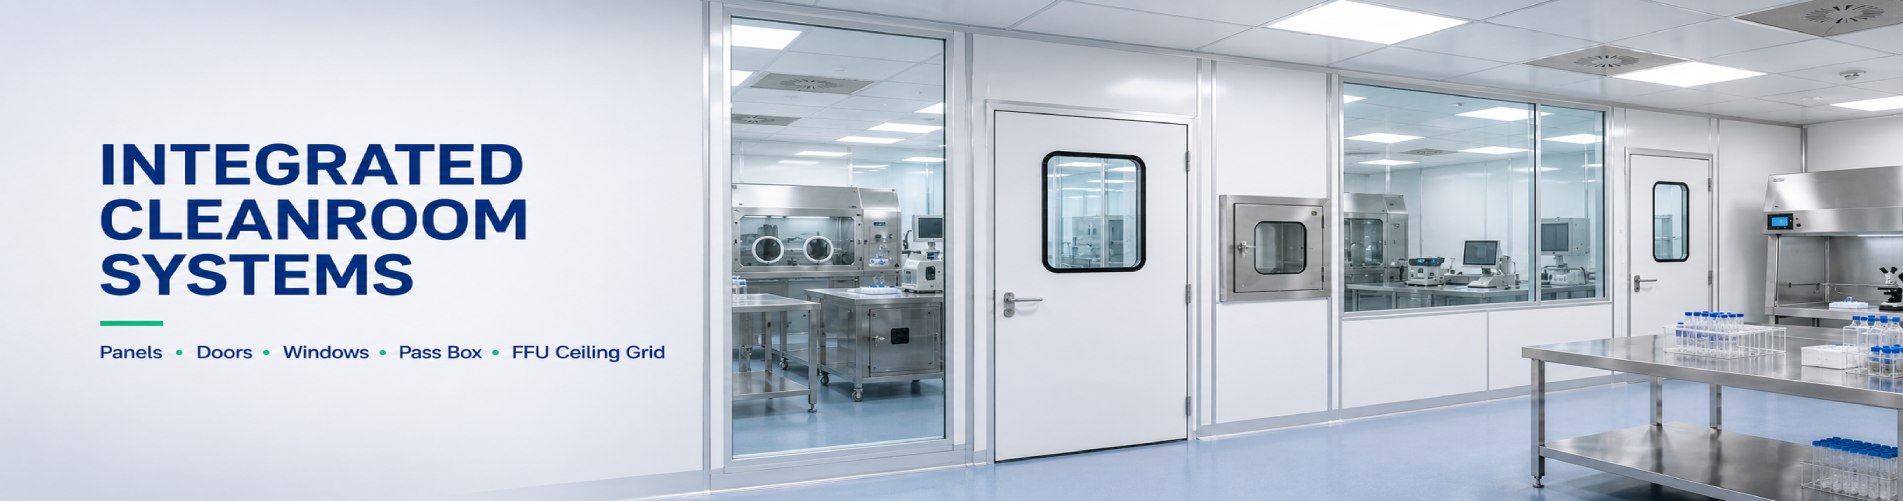
A large-scale semiconductor cleanroom is not delivered by panels alone. In this Russia FAB 300 project, Wonclean supported the cleanroom envelope system by coordinating ceiling grid progress, cleanroom wall panel installation, raised floor planning, HVAC interfaces and practical on-site delivery details.
cleanroom ceiling grid cleanroom wall panels semiconductor cleanroom
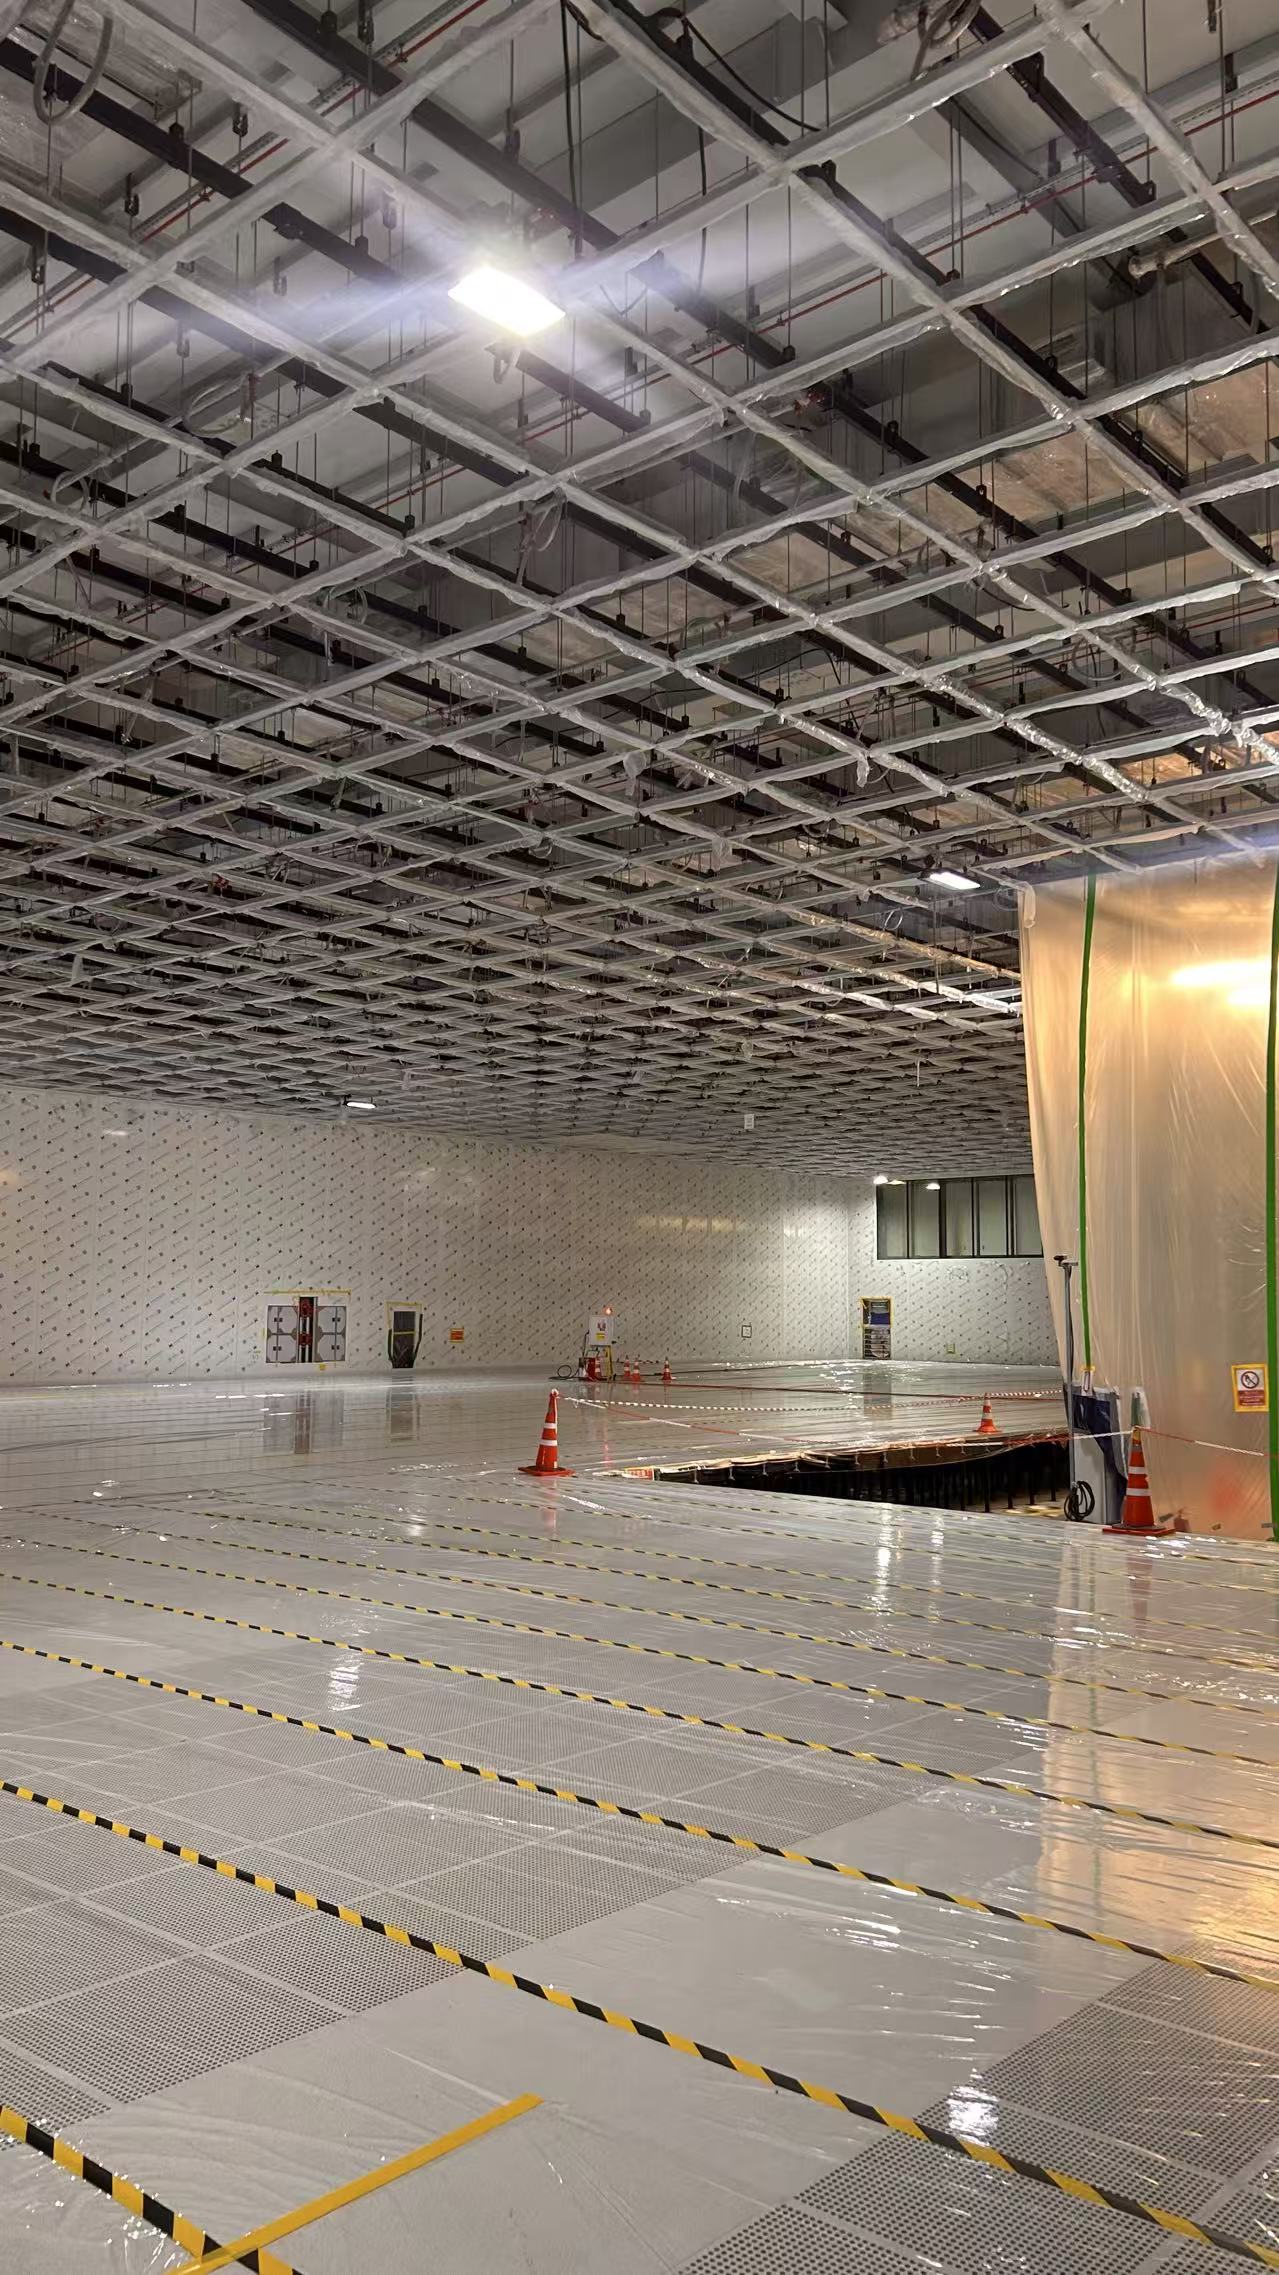
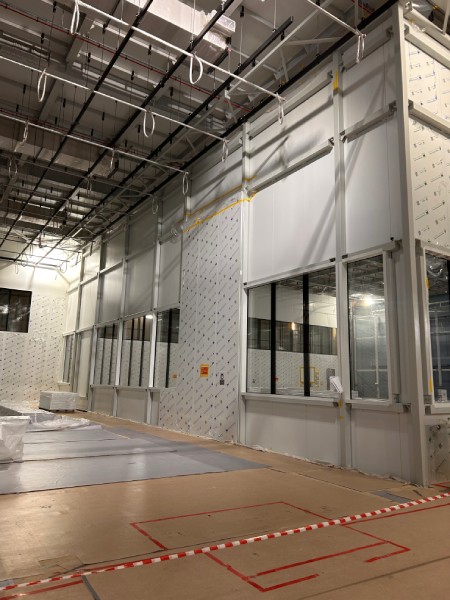
The public project update for this FAB 300 cleanroom highlighted four linked workstreams: ceiling coordination, wall panel installation, raised floor planning and HVAC integration. The on-site photos show why these items cannot be treated separately. Above the clean zone, ceiling grids, ducts, suspension points and services compete for space. Around the room, wall panels and observation windows must remain aligned and cleanable. Below the process area, a dense raised floor support system must carry loads while preserving airflow and service access.
Project Snapshot
This case study uses the LinkedIn project update and the provided project photos as source material. It does not claim confidential customer data, final cleanroom classification, room area or acceptance-test results. The visible and stated scope is enough to explain the engineering logic behind a semiconductor FAB 300 cleanroom envelope.
| Item | Confirmed project evidence | Technical meaning |
|---|---|---|
| Project type | Semiconductor FAB 300 cleanroom project. | Requires large-area coordination between cleanroom envelope, process space and utility infrastructure. |
| Project region | Russia project photos supplied from Wonclean project records. | Shows cross-border project delivery and on-site installation support requirements. |
| Ceiling scope | Visible suspended ceiling grid and overhead service coordination. | Ceiling modules must coordinate with HVAC, lighting, hangers and later cleanroom commissioning access. |
| Wall scope | Cleanroom wall panel installation with integrated observation windows and service openings. | Wall panels function as a cleanable envelope and as the alignment base for room interfaces. |
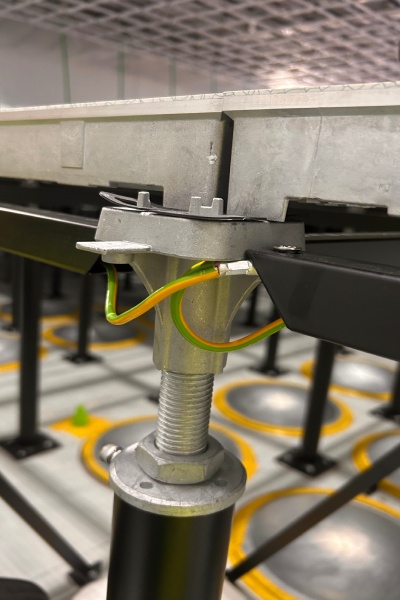
| Floor scope | Raised floor field with pedestal supports, conductive bonding and protected installation routes. | A semiconductor cleanroom floor must combine load support, airflow planning, service access and electrostatic control details. |
| Delivery focus | LinkedIn update states Wonclean supported the cleanroom envelope system with project experience and product delivery. | The value is in coordinating real site details, not only supplying individual products. |
Ceiling Coordination
In semiconductor cleanroom construction, the ceiling grid carries more coordination pressure than a normal architectural ceiling. It must reserve positions for clean air delivery, lighting, access points, fire services, cable routing, suspension rods and duct routes. If the grid is not coordinated early, later field changes can affect airflow uniformity, access safety and installation sequence.
The Russia FAB 300 photos show a large overhead grid with protected members, dense suspension points and multiple service routes. This is a typical moment when the project team must keep drawings, installation progress and site protection aligned. The cleanroom ceiling system is still under construction, but the decisions made at this stage shape how the room can be balanced, inspected and maintained later.
For Wonclean, ceiling coordination means checking product dimensions, module grid rhythm, wall-to-ceiling junctions and HVAC interfaces together. The technical goal is simple: when panels, filters, ducts and lighting are installed, every item should have a planned position instead of becoming a site conflict.
Wall Panels
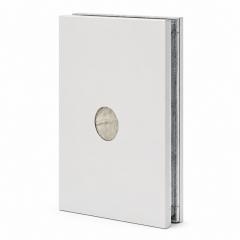
The wall panels in this FAB 300 project are more than large cladding surfaces. They define the cleanroom boundary, protect the work area from uncontrolled particles and provide a cleanable surface for the future operating environment. The photos show panel protection film still in place, which is important during an active construction stage because nearby floor, ceiling and service work can easily scratch finished surfaces.
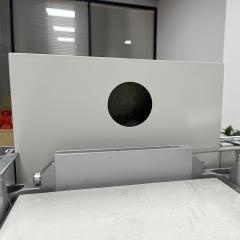
Observation windows and service openings require special attention. The wall panel layout must hold alignment over long runs, while window frames must remain flush enough to avoid ledges and cleaning difficulty. Around openings, panel cutting, reinforcement, sealant and frame installation need to be planned as one detail.
A semiconductor cleanroom is usually judged by performance after testing, but many performance risks are created earlier. Poor wall joints, open gaps, weak protection and unplanned penetrations can turn into leakage, cleaning difficulty or rework. That is why Wonclean treats cleanroom wall panels as part of the whole envelope system.
Raised Floor Planning
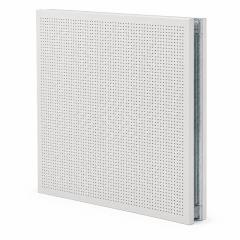
The raised floor field in the project photos is one of the clearest technical signals of a semiconductor environment. A raised floor is not selected only for appearance. It must support equipment loads, allow service access, match airflow planning and maintain stable elevation across a large area.
Pedestal layout, panel seating and local leveling matter because a small repeated error can become a large alignment problem across a FAB bay. Protective film and temporary access routes also matter. While construction is active, panels must be protected from surface damage, contamination and unnecessary movement.
The close-up project photo also shows conductive bonding at the pedestal area. That detail is important in high-tech manufacturing spaces where electrostatic control and equipment grounding need to be considered together with mechanical installation. The article does not certify the final electrostatic performance; it highlights the visible construction detail that should later be verified through project-specific testing.
HVAC Integration
The LinkedIn project update specifically mentions HVAC integration. In the photos, overhead ducts and service routes are present while the cleanroom envelope and raised floor are still being assembled. This sequence is common in large cleanroom projects, but it creates a coordination challenge: the room must remain buildable while many trades work in the same space.
HVAC coordination affects ceiling panel openings, duct connection positions, maintenance access and later air balancing. If an opening is shifted or a duct route blocks access, the issue may not be obvious until commissioning. That is why ceiling grid, wall height, service zones and floor routes should be reviewed together before final closure.
Wonclean's role in a project like this is to support the cleanroom envelope and related product delivery so site installation has fewer unknowns. The light marketing point is also the practical point: reliable products matter, but reliable coordination is what lets those products work as a system.
Construction Controls
The Russia FAB 300 project photos show several good construction-control signals: protection film on floors and wall panels, temporary safety routes, stacked panel materials, active ceiling coordination and visible separation of work areas. These details are not decorative. They protect cleanroom components before the final cleaning and commissioning stage.
For a high-tech manufacturing cleanroom, these site controls reduce rework and preserve the quality of the cleanroom envelope during the most vulnerable stage of installation.
Technical Fact Check
Referenced Technical Standards
FAQ
Wonclean Project Support
Wonclean supports semiconductor, electronics, pharmaceutical and laboratory cleanroom projects with wall systems, ceiling systems, modular cleanroom components, doors, windows, air showers, pass boxes and project-level drawing coordination.
For a semiconductor cleanroom or FAB support space, share the layout, ceiling height, process routes, cleanliness target, pressure concept, HVAC basis and equipment access needs so the cleanroom envelope can be engineered before production and installation.
Related Wonclean Pages
Clean Room Ceiling System Clean Room Wall System Modular Clean Room Fan Filter Unit Contact Wonclean

 Room JT30151, Building 4, Area B, No. 925 Yecheng Road, Industrial Zone, Shanghai,China
 Info@wonclean.com
Allen@wonclean.com
Joy@wonclean.com
Info@wonclean.com
Allen@wonclean.com
Joy@wonclean.com
 +86 13671979988(Allen)+86 15950938878(Joy)




 온라인 서비스

